
Views - Primary on Main - Eco Friendly
Address
3536 Dunstable Drive, DELAND, FL
Price
$ 949,900
Property Attributes
- MLS#V4952161
- TypeSingle Family
- Listing Status Coming Soon
- CountyVolusia
- CityDELAND
- AreaDeland
- NeighborhoodGLENWOOD RESERVE
- Zip32720
- StyleTraditional
- Year Built2019
- Taxes$ 8824
- Price$ 949,900
- Bedrooms4
- Full Bathrooms4
- Half Bathrooms0
- Sqr Footage3319
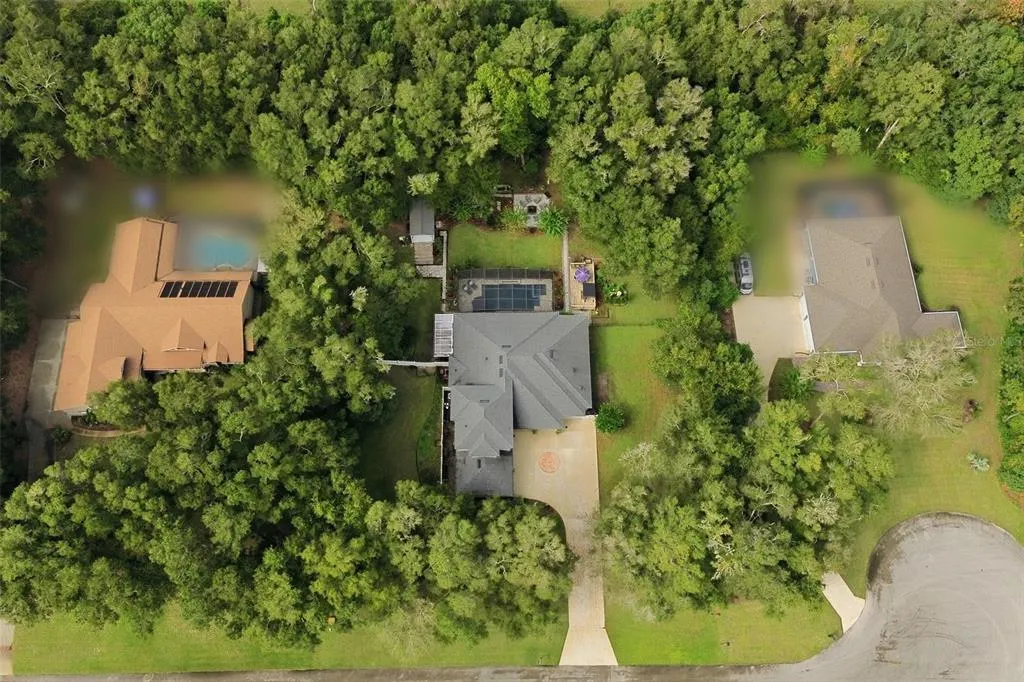
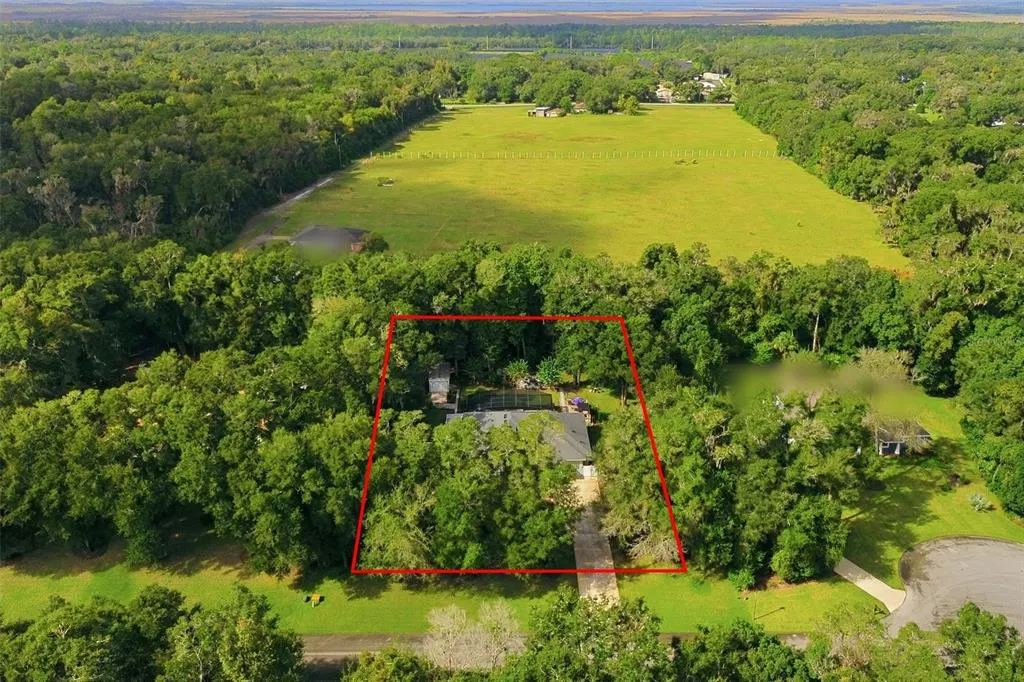
- Lot Size1.01 Acres
Data Source:
Stellar MLS
Property Description
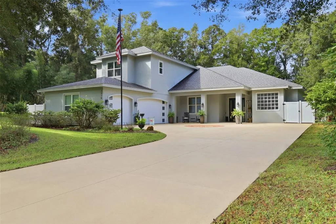
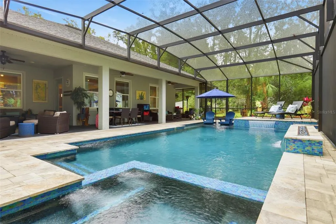
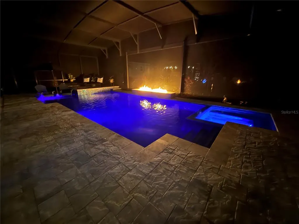
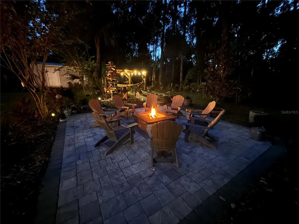
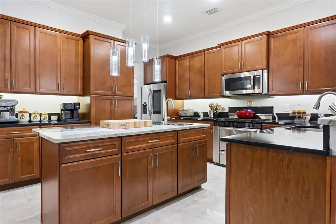
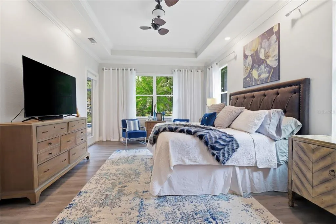
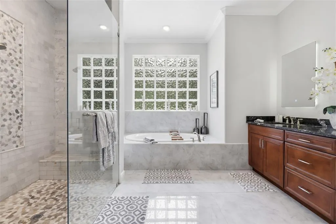
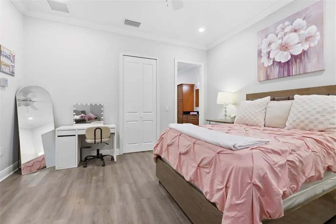
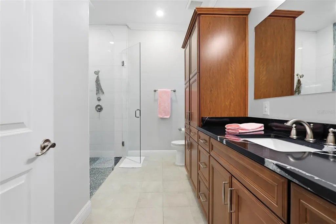
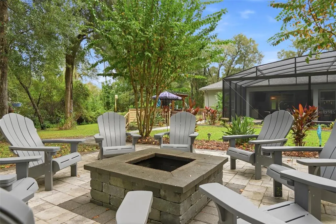
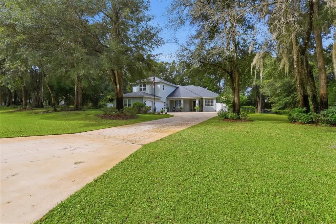
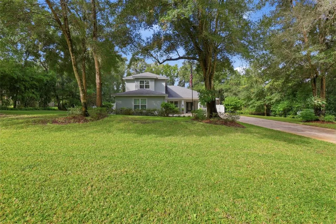
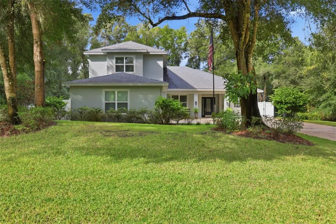
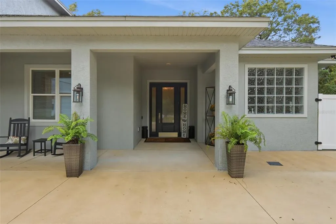
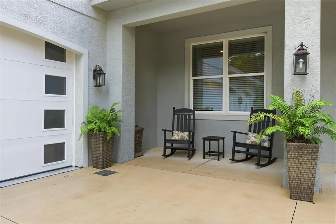
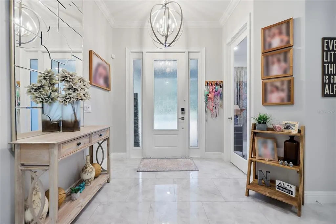
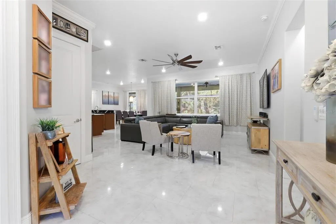
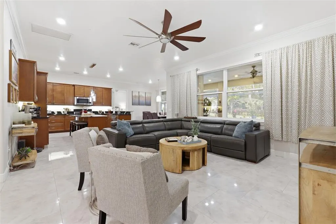
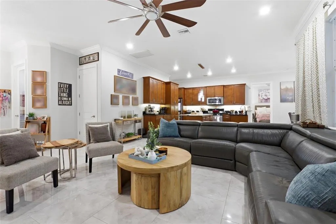
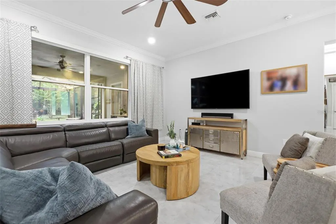
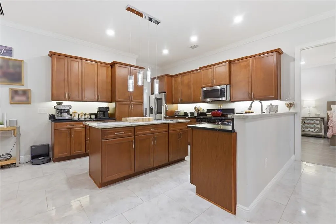
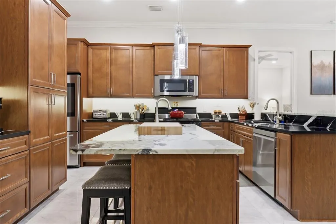
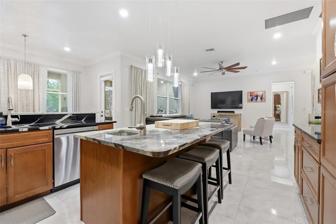
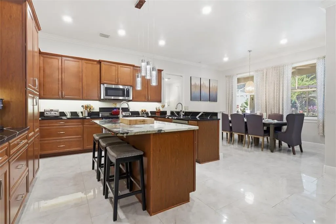
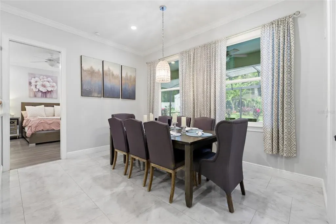
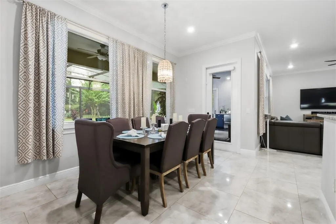
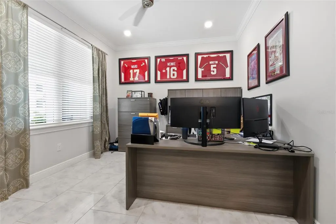
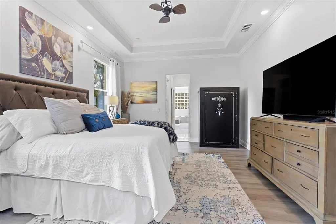
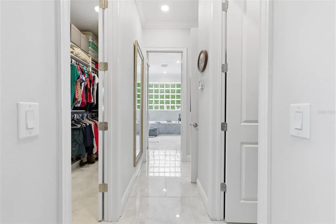
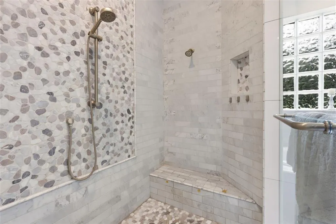
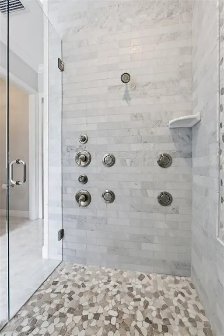
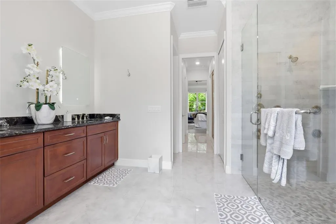
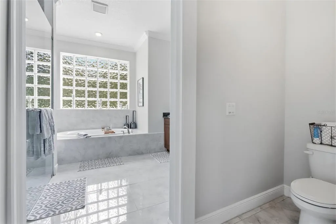
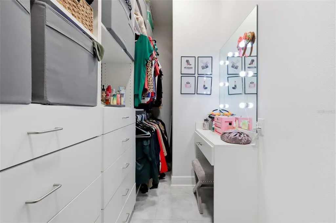
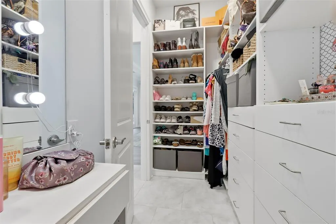
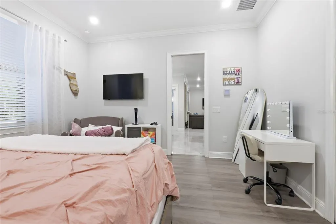
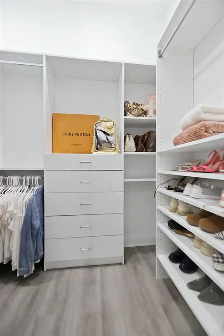
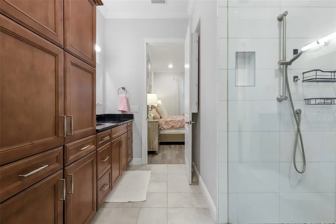
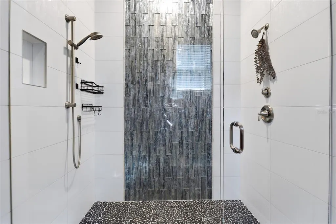
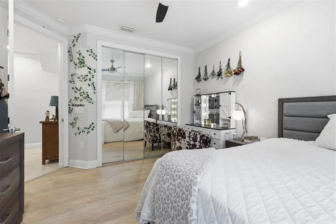
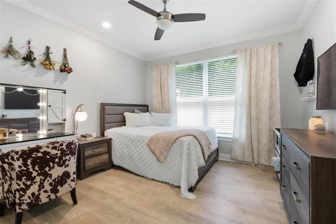
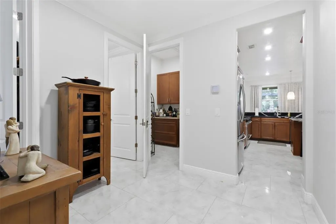
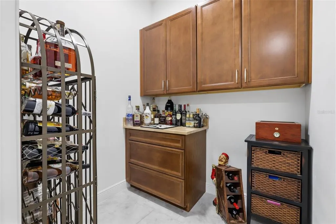
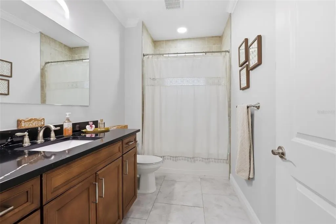
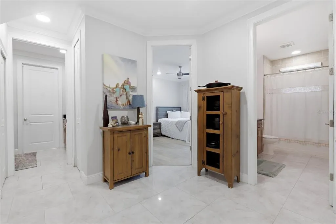
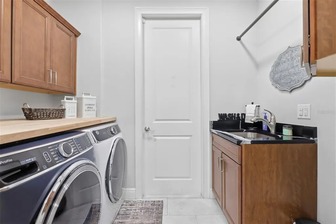
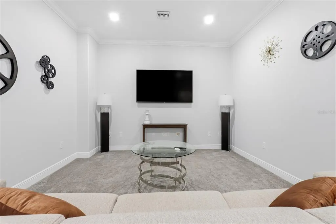
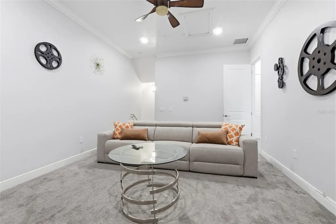
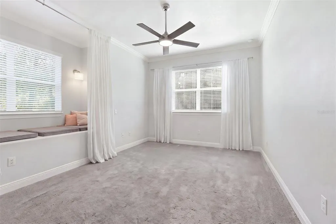
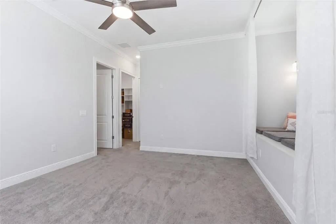
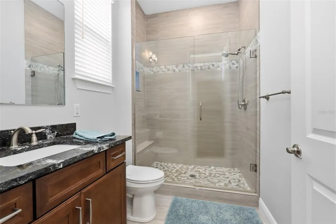
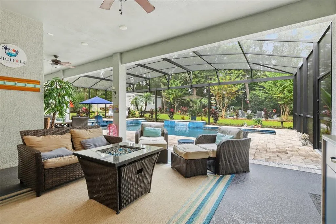
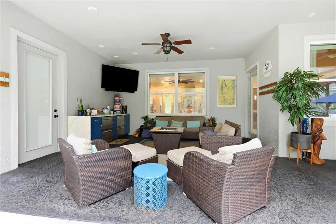
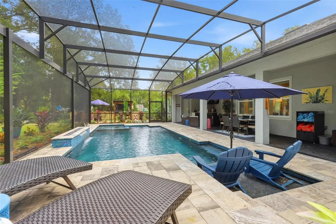
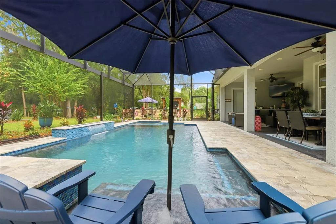
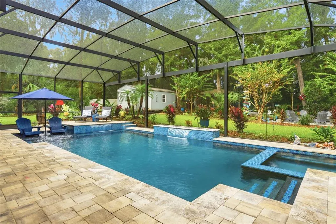
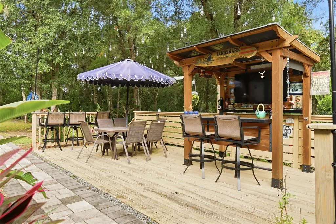
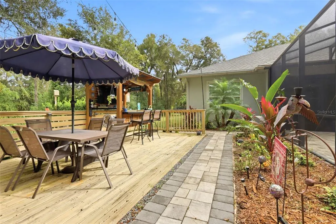
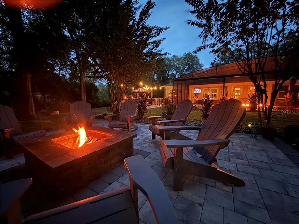
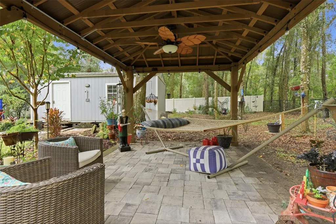
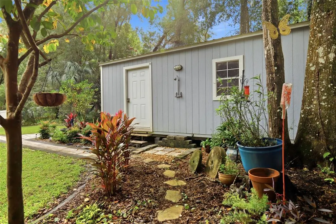
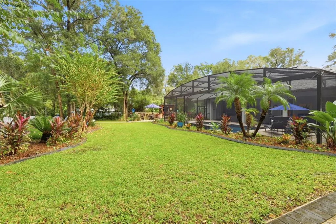
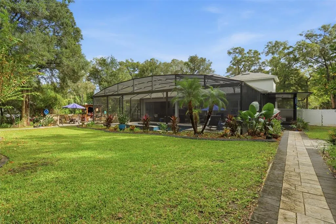
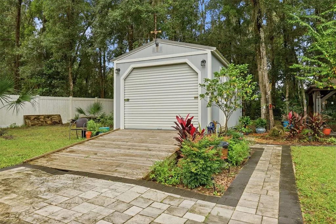
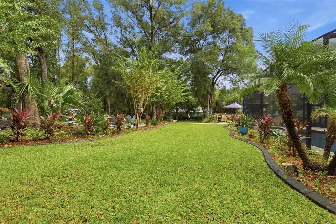
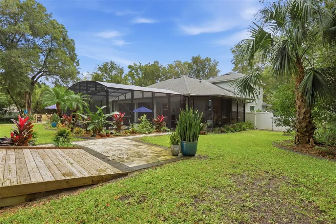
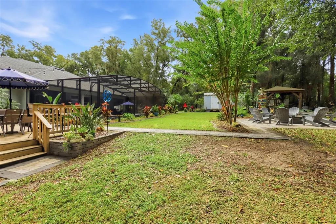
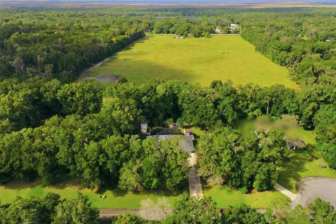
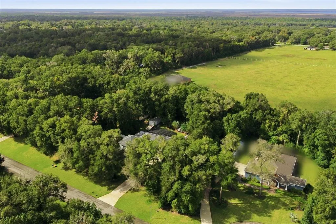
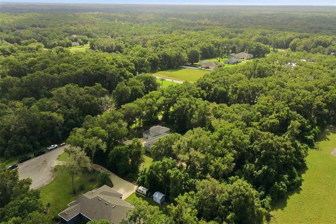
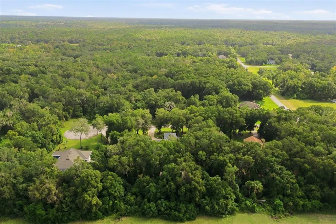
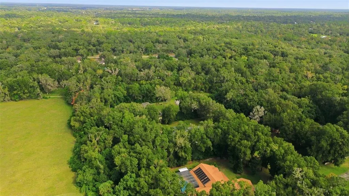
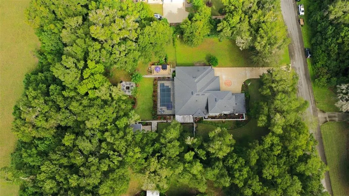
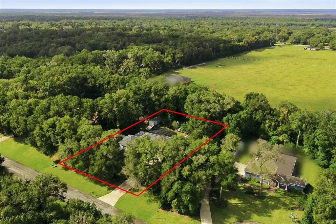
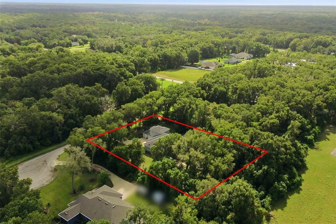
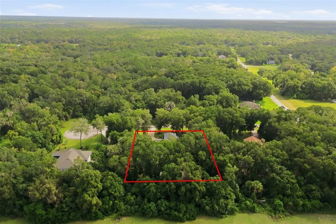
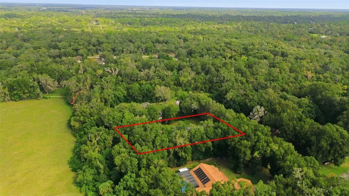
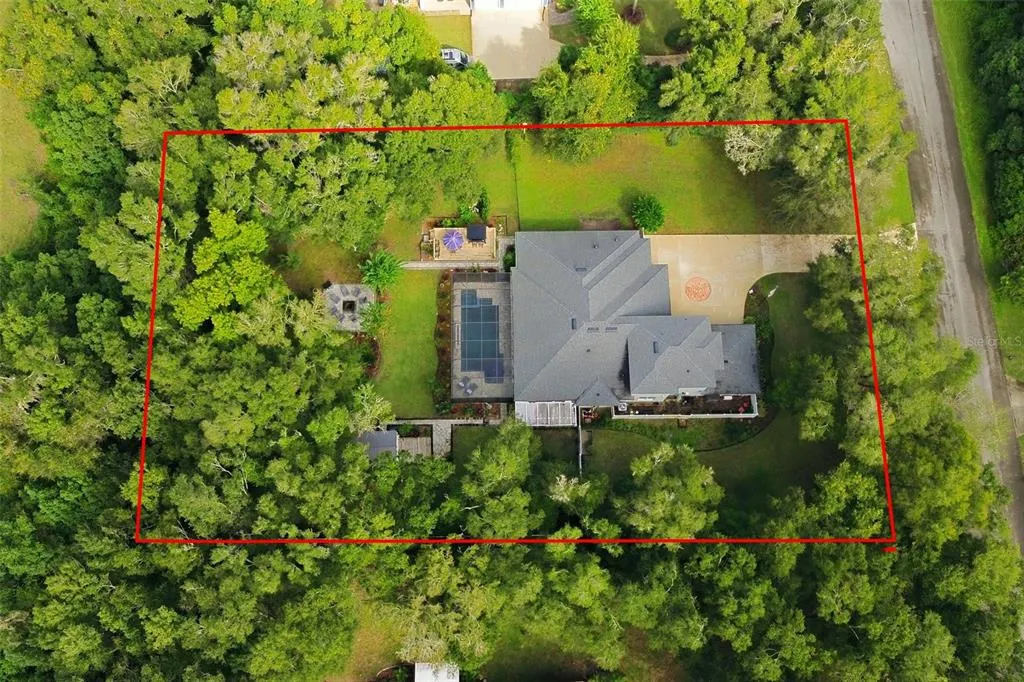
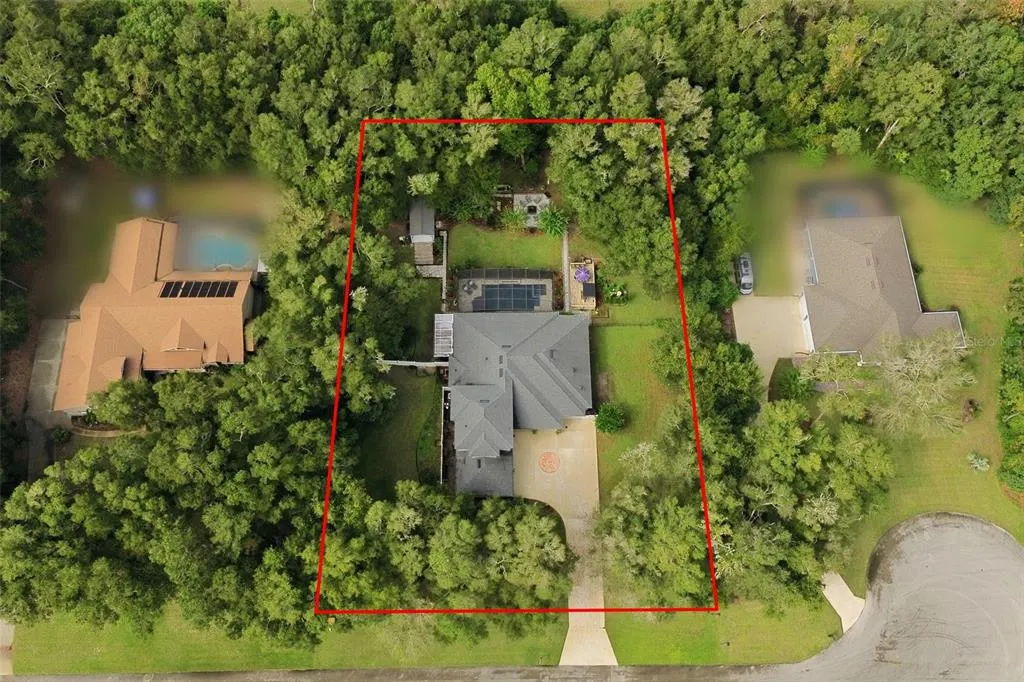
***THIS ONE IS WORTH THE READ*** Luxury, privacy, and exceptional attention to detail come together in this beautifully appointed, 2019 built, 4-bedroom, 4-bath residence, offering 3,319 square feet of living space and nearly 5,000 square feet under roof. Situated on over an acre surrounded by conservation land, this impressive home offers an extraordinary combination of refined interior finishes, versatile living spaces, and resort-style outdoor amenities.Thoughtfully designed for both everyday comfort and elegant entertaining, the home features THREE spacious primary suites, providing exceptional flexibility for MULTIGENERATIONAL living, extended guests, or private retreats. Oversized showers with glass enclosures, CUSTOM CLOSETS throughout, and crown molding in every room reflect the attention to detail found throughout the residence. Automatic window shades in the main primary suite and living area add another layer of convenience and sophistication. At the heart of the home, the gourmet kitchen blends functionality with modern luxury, featuring a 36-inch GAS RANGE a smart refrigerator with Alexa integration and touchscreen display, and a beautifully appointed butler's pantry. Abundant cabinetry and thoughtfully incorporated storage ensure that every space is as practical as it is elegant. The impressive upgrades extend well beyond the main living areas. A dedicated laundry space features a GE Profile washer and gas dryer, butcher block folding station, and utility sink. The fully insulated garage, equipped with its own mini-split climate-control system, offers exceptional year-round versatility, complemented by epoxy flooring with diamond plate trim and extensive storage solutions. Step outside and discover a private BACKYARD OASIS designed for the ultimate Florida lifestyle. Enjoy the 2022 Built swimming pool with PANORAMIC SCREEN enclosure, sunk in hot tub with upgraded glass tile and serenity stone and natural shell finish, outdoor shower, expansive deck, outdoor bar, and dedicated beverage center, creating an inviting setting for entertaining or unwinding in complete privacy. The extended screened porch includes a designated outdoor cooking area already plumbed for gas, while a separate private patio provides a peaceful space for gardening, morning coffee, or quiet relaxation. The fully fenced grounds offer generous outdoor space, enhanced by the privacy of the surrounding conservation setting. Enjoy the benefits of an HOA community without sacrificing your adventurous lifestyle, as BOATS and RVs are permitted —a rare and valuable opportunity for those who love the Florida outdoors. Premium amenities include a 12-by-20-foot storage shed with a roll-up door, an owned water treatment system, owned propane storage totaling 600 gallons, a gas tankless water heater and gas appliances. Extensive custom storage and numerous thoughtful improvements further enhance the home's comfort, efficiency, and everyday functionality. Rarely does a property offer such an exceptional balance of space, privacy, luxury, and practicality. From its three primary suites and thoughtfully upgraded interiors to its impressive outdoor entertaining areas and expansive grounds, this remarkable residence delivers an elevated Florida living experience. Just minutes from Downtown DeLand and a short drive to Daytona, the location can't be beat. Schedule your private showing and discover everything this exceptional property has to offer.
| Price History | |
|---|---|
| 11/6/2026 | Listed $949,900 |
General Features
| Sewer | Septic Tank |
|---|---|
| Heating | Central |
| Cooling | Central Air,Mini-Split Unit(s) |
| Utilities | Cable Available,Electricity Connected,Propane,Sprinkler Well,Underground Utilities |
| Possession | Close Of Escrow,Negotiable |
| Roof | Shingle |
| Appliances | Bar Fridge,Dishwasher,Disposal,Dryer,Gas Water Heater,Microwave,Range,Refrigerator,Smart Appliance(s),Tankless Water Heater,Washer,Water Filtration System,Water Softener |
| Zoning | RPUD |
| HOA Fee | 425 |
| Garage Spaces | 3 |
| Association Fee Includes | Electricity,Insurance,Maintenance Grounds |
| Patio/Porch Features | Covered,Deck,Enclosed,Front Porch,Patio,Porch,Rear Porch,Screened,Side Porch |
| Architectural Style | Traditional |
| Pool Features | In Ground,Gunite,Heated,Lighting,Pool Alarm,Salt Water,Screen Enclosure,Waterfall |
| Security Features | Smoke Detector(s),Touchless Entry |
| Construction Materials | Block |
| Pets Allowed | Cats OK,Dogs OK |
| Year Built | 2019 |
| View | Trees/Woods |
| Levels | Two |
| Property Subtype | Single Family Residence |
| Tax Year | 2026 |
| Ownership | Fee Simple |
| Community Features | Deed Restrictions |
| Accessibility | Accessible Entrance |
| Assoc Fee Paid Per | Annually |
| County | Volusia |
| New Construction | false |
| Property Type | Residential |
| Attached Garage | true |
| Subdivision Name | GLENWOOD RESERVE |
| Facing Direction | East |
| Garage Y/N | true |
| Green Indoor Air Quality | HVAC Filter MERV 8+ |
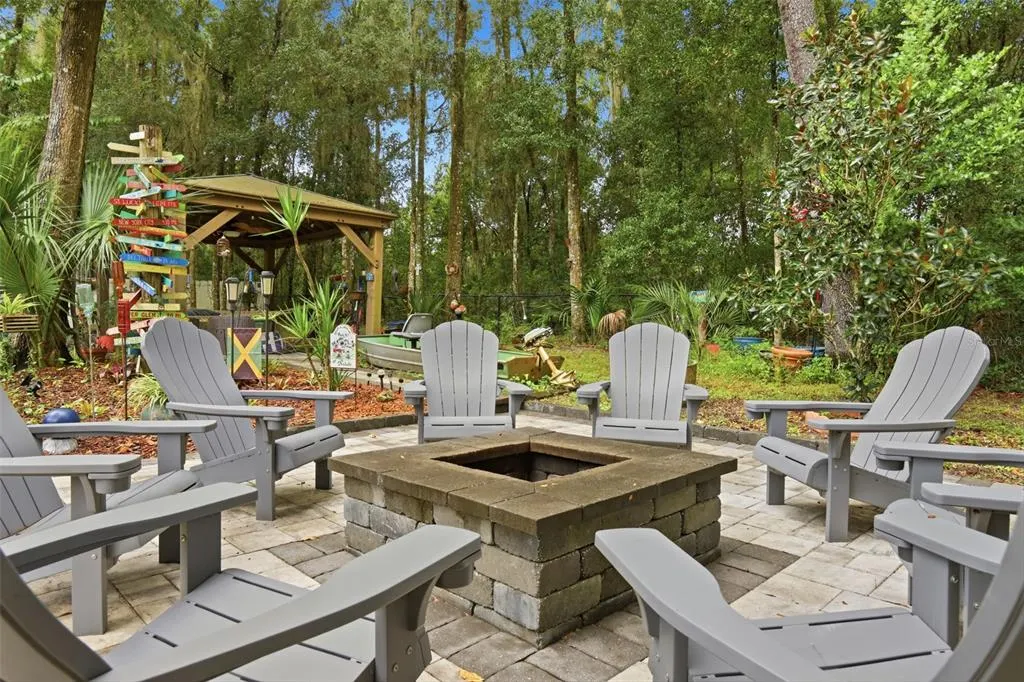
| Other Structures | Cabana,Gazebo,Other,Outdoor Kitchen,Shed(s) |
| Total Rooms | 7 |
| Full Baths | 4 |
| Status | Coming Soon |
| Directions | From South Deland, 15A to Left on Glenwood Road. Right on Grand Ave. Right on Glenwood Reserve Drive. Left on Dunstable. House is down on the left before cul-de-sac. |
| City | DELAND |
| Association Name | Shirlanne Bazemore- Treasurer |
| Senior Community Y/N | false |
| MLS Area | 32720 - Deland |
| Lot Size Units | Acres |
| Lot Size Square Feet | 43996 |
| Carport Y/N | false |
| Listing Terms | Cash,Conventional |
| Spa Features | Heated,In Ground |
| Property Attached Y/N | false |
| Land Lease Y/N | false |
| Tax Annual Amount | 8824 |
| Property Condition | Completed |
| Additional Parcels Y/N | false |
| Lease Considered Y/N | true |
| Virtual Tour | https://www.propertypanorama.com/instaview/stellar/V4952161 |
| Building Area Units | Square Feet |
| Living Area Units | Square Feet |
| Standard Status | Coming Soon |
| Occupancy Type | Owner |
| Tax Lot | 5 |
| Legal Description | LOT 5 GLENWOOD RESERVE MB 54 PG 99 PER OR 7261 PGS 1603-1604 PER OR 7531 PGS 0234-0235 PER OR 7909 PG 4386 |
| Minimum Lease | 1-2 Years |
| Water Access Y/N | false |
| Monthly HOA Amount | 35.42 |
| Additional Rooms | Bonus Room,Den/Library/Office,Inside Utility |
| Water View Y/N | false |
| Flood Zone Code | X |
| In Law Suite YN | false |
| Flood Zone Code X | Yes |
| DockY/N | false |
Interior Features
| Interior Amenities | Accessibility Features,Ceiling Fan(s),Crown Molding,High Ceilings,Open Floorplan,Primary Bedroom Main Floor,Smart Thermostat,Solid Wood Cabinets,Split Bedroom,Stone Counters,Thermostat,Tray Ceiling(s),Window Treatments |
|---|---|
| Flooring | Carpet,Ceramic Tile,Luxury Vinyl |
| Furnished Y/N | Unfurnished |
| Air Conditioning Y/N | true |
| Heating Y/N | true |
| Window Features | Blinds,Shades |
| Fireplace Y/N | false |
| Laundry Features | Gas Dryer Hookup,Inside,Washer Hookup |
| Total Bedrooms | 4 |
| LivingAreaSource | Public Records |
| Total Baths | 4 |
Exterior Features
| Exterior Amenities | Fire Pit,Irrigation System,Outdoor Kitchen,Outdoor Shower,Private Mailbox |
|---|---|
| Vegetation | Bamboo,Mature Landscaping,Oak Trees,Trees/Landscaped,Wooded |
| Fencing | Chain Link,Fenced,Vinyl |
| Parking Features | Driveway,Garage Door Opener,Oversized |
| Lot Features | Cleared,Conservation Area,Landscaped,Oversized Lot,Private |
| Water Source | Well |
| Lot Size Area | 1.01 |
| Foundation Details | Slab |
| Spa | true |
| Building Area Total | 4933 |
| Lot Size Acres | 1.01 |
| Road Surface Type | Paved |
| Private Pool | true |
| Waterfront Y/N | false |
| Covered Spaces | 3 |
| Road Frontage Type | Street Paved |
| Road Responsibility | Public Maintained Road |
Amenities
- Foreclosure
- Views
- Short Sale
- New Construction
- Adult 55+
- Lease To Own
- No HOA Fees
- Furnished
- Primary On Main
- Air Conditioning
- Seller Finance
- Green
- Fixer Upper
- Horse
- Golf
- Fireplace
- Deck
- Garage
- Basement
- Pool
Property vs Single Family Average in 32720
Price
Taxes
Year Built
 Copyright © MFRMLS.com All information deemed reliable but not guaranteed. All properties are subject to prior sale, change or withdrawal. Neither listing broker(s) or information provider(s) shall be responsible for any typographical errors, misinformation, misprints and shall be held totally harmless. Listing(s) information is provided for consumers personal, non-commercial use and may not be used for any purpose other than to identify prospective properties consumers may be interested in purchasing. Information on this site was last updated Last updated on November 8, 2026 4:03 PM UTC The listing information on this page last changed on Last updated on November 8, 2026 4:03 PM UTCd. The data relating to real estate for sale on this website comes in part from the Internet Data Exchange program of MFR MLS.
All information deemed reliable but not guaranteed. All properties are subject to prior sale, change or withdrawal. Neither listing broker(s) or information provider(s) shall be responsible for any typographical errors, misinformation, misprints and shall be held totally harmless. Listing(s) information is provided for consumers personal, non-commercial use and may not be used for any purpose other than to identify prospective properties consumers may be interested in purchasing.
Updated on November 8, 2026 4:03 PM UTC
 Copyright Southeast Florida Multiple Listing Service © 2026. Accuracy of listing information is not guaranteed. Listing information is provided for personal consumer, non-commercial use, solely to identify potential properties for potential purchase. All other use is strictly prohibited, is a violation of the terms of use, and may violate federal and state law.
Data Last Updated: November 8, 2026 3:59 PM UTC
 © 2026 Florida Gulf Coast MLS (FGCMLS) Information deemed reliable, but not guaranteed. The IDX data relating to real estate for sale on this web site comes in part from the Florida Gulf Coast Multiple Listing Service. The information being provided is for consumers' personal, non-commercial use and may not be used for any purpose other than to identify prospective properties consumers may be interested in purchasing. Information is deemed reliable but not guaranteed.
 Information is deemed to be reliable, but is not guaranteed. © 2026 MLS and FBS. Prepared by Florida Keys MLS, Inc. on November 8, 2026 3:49 PM UTC The information on this sheet has been made available by the MLS and may not be the listing of the provider. The data relating to real estate for sale on this web site comes in part from the Florida Keys MLS, Inc. Information provided is deemed reliable but not guaranteed. All properties are subject to prior sale, change or withdrawal. The information
 All information deemed reliable but not guaranteed. All properties are subject to prior sale, change or withdrawal. Neither listing broker(s) or information provider(s) shall be responsible for any typographical errors, misinformation, misprints and shall be held totally harmless. Listing(s) information is provided for consumer's personal, non-commercial use and may not be used for any purpose other than to identify prospective properties consumers may be interested in purchasing. The data relating
